Scope of Work
An accounting practice taking the office portion of a new building in Sheepshead Bay wanted what most professional offices want now: glass walls so the floor reads as one open, daylit space, and private rooms behind them where a client's finances can be discussed without being heard in the corridor. Those two wishes pull against each other. The answer here was the glass itself: the partitions, doors and sidelights were made in extra-heavy glass, well above the thickness a standard office partition uses, so the walls block sound the way a solid wall would while still looking like a line of black aluminum and nothing else.
Alex GC came in at the design stage rather than at the end. With the owner and the contractor we laid out which rooms needed full privacy, where the doors should sit relative to the desks, and how the glass would meet the drywall, the ceiling and the floor, then fabricated the partition system in slim black aluminum and installed it while the walls were still open.
Heavy Glass for Privacy
Sound through a glass partition is governed almost entirely by the mass of the glass and the seal at its edges. A standard 3/8" tempered partition stops a conversation from being understood but not from being heard; the extra-heavy glass used here adds mass, which pushes the wall's sound rating up toward what a framed and insulated partition achieves, without changing how it looks. The frames were sized for the extra weight, the floor and head channels are fixed to structure rather than finishes, and the perimeter is gasketed continuously so there is no gap for sound to go round. For the glass options in general, see acoustic glass; for how thickness changes a partition, frameless 30 mm office partitions covers the lighter end of the range.
Designed With the Owner, Built Into the Framing
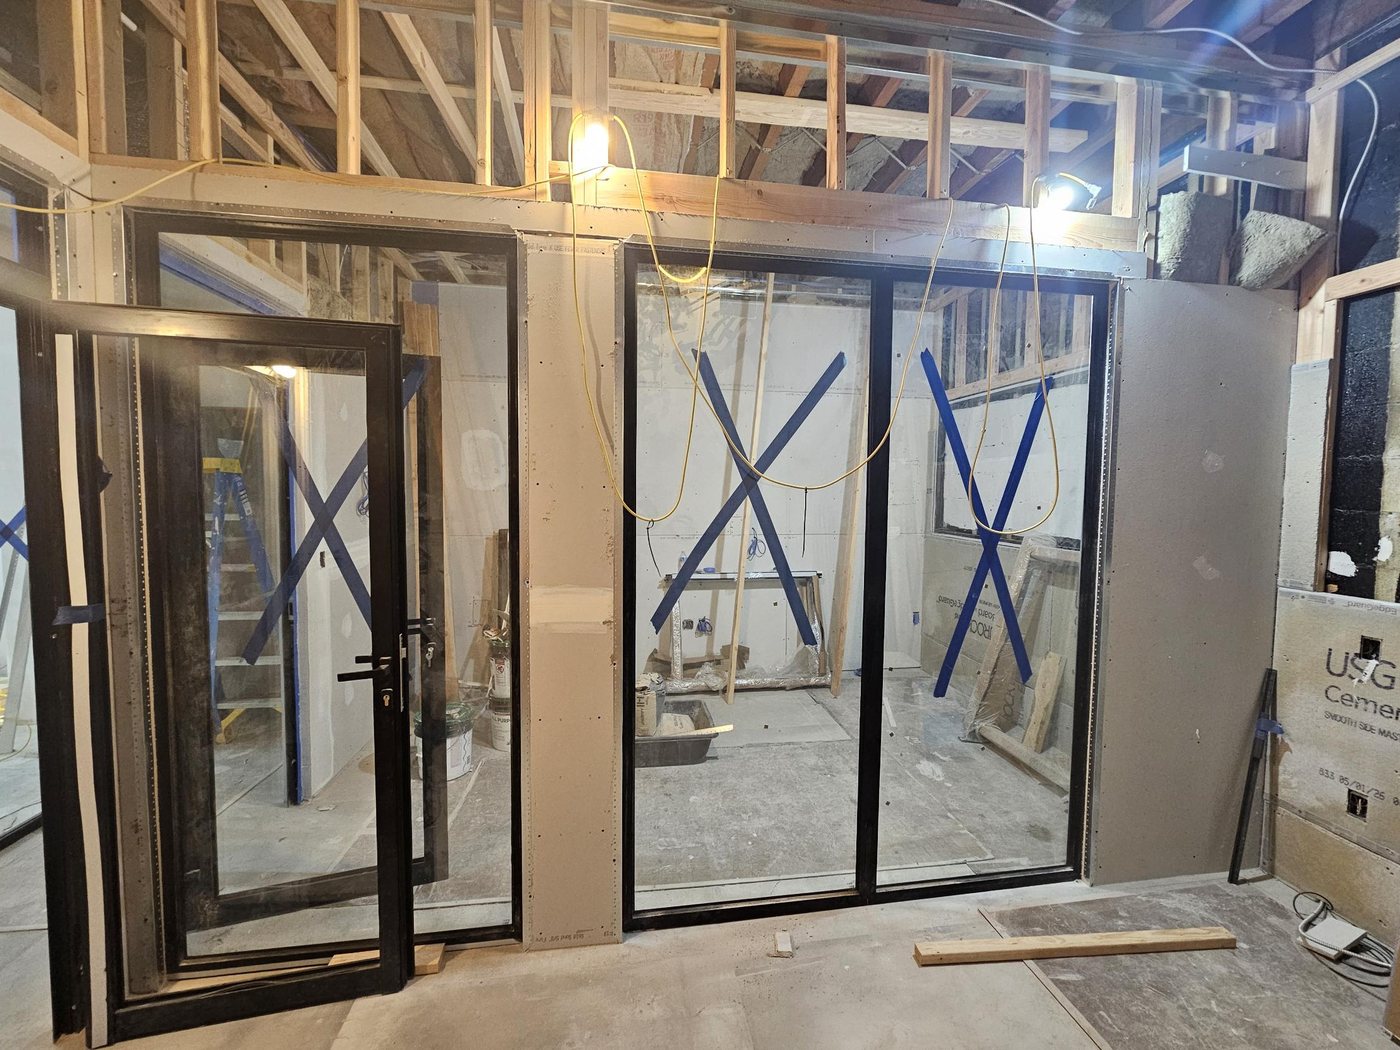
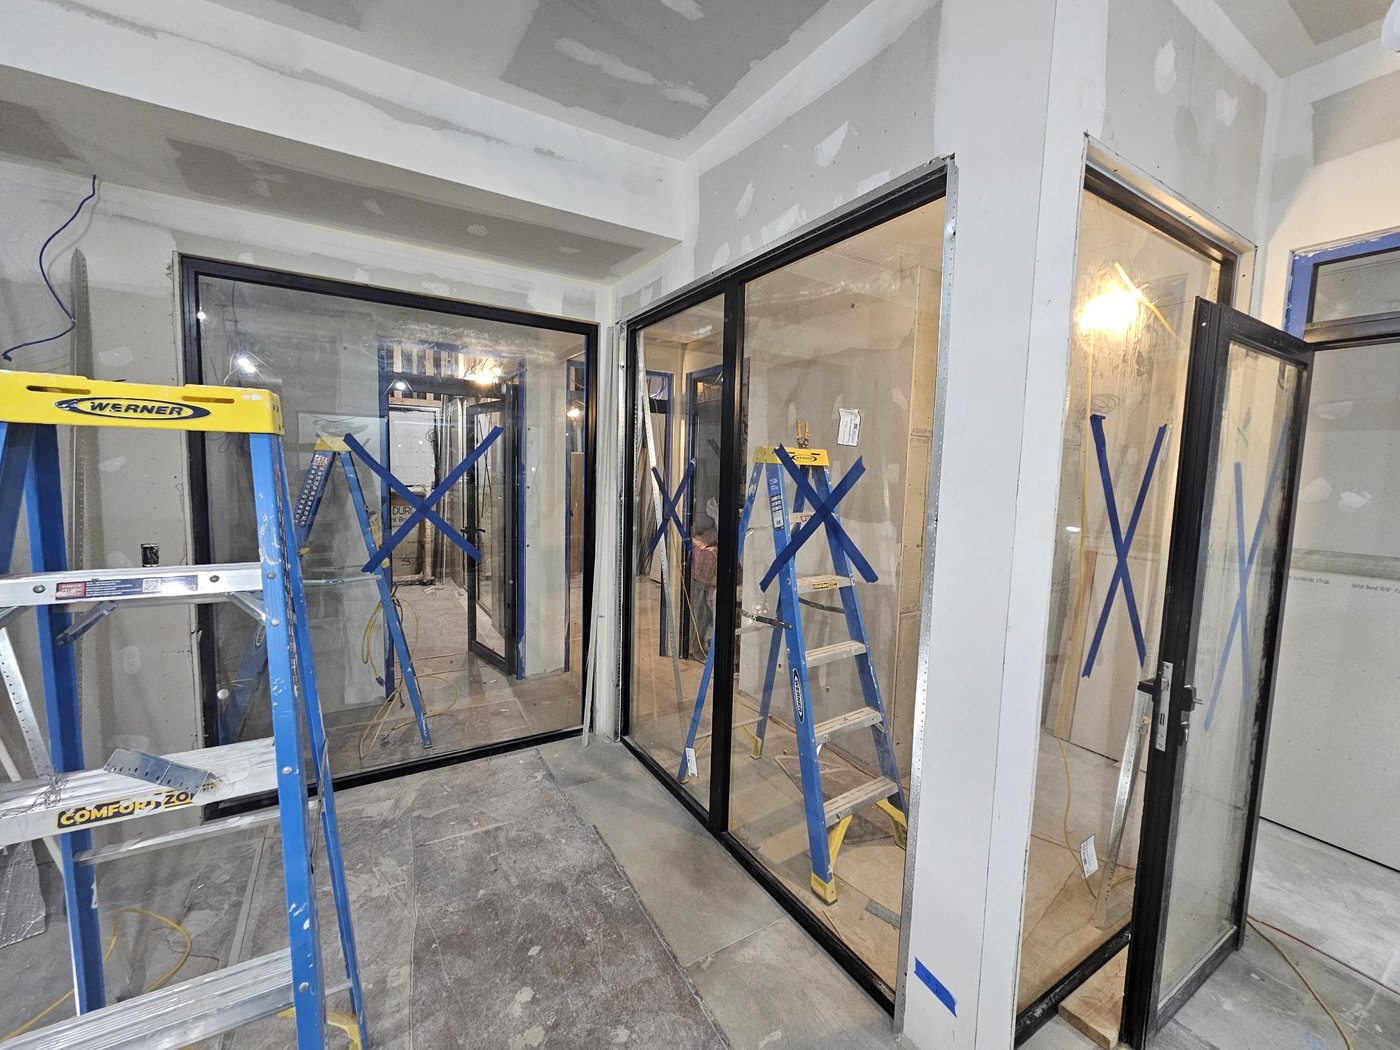
Because we were on the job before the drywall was closed, the glass walls were set into the framing rather than onto finished surfaces: the first photograph shows a door and sidelight unit standing in the stud wall with the board taped around it. That sequence gives a tighter, cleaner junction than a partition added to a finished room, and it let the owner walk the floor and move a door or widen a sidelight while it was still a pencil line. The corner office in the third photograph is the result: glass turning the corner on a single black post, with the door on the return.
Doors and Sidelights
Every private room has a full-height aluminum glass door on the same black profile as the walls, with a lever handle and a lock, and sidelights glazed to the same height so the frame line runs unbroken. The door frames carry the heavier glass and the slamming, so they are stiffer than the framing between fixed panels. Doors can be fitted with drop seals and acoustic gaskets where the room needs the last few decibels; that decision is made room by room with the owner.
Why This Is the Right Partition for a Professional Office
For an accounting, legal or medical practice the partition has to do three things at once: look like glass, sound like a wall, and lock. Thick glass in a slim black aluminum frame does all three, and because the frames are aluminum the system is light enough to carry up a stair in a finished building, which matters for the second-floor offices most of these practices occupy. It is the same family of work as our floor-to-ceiling office partitions at 3121 Ocean Avenue, a few blocks away, and the office dividers in Pomona; see panels and partition systems for the product line.
Photographs
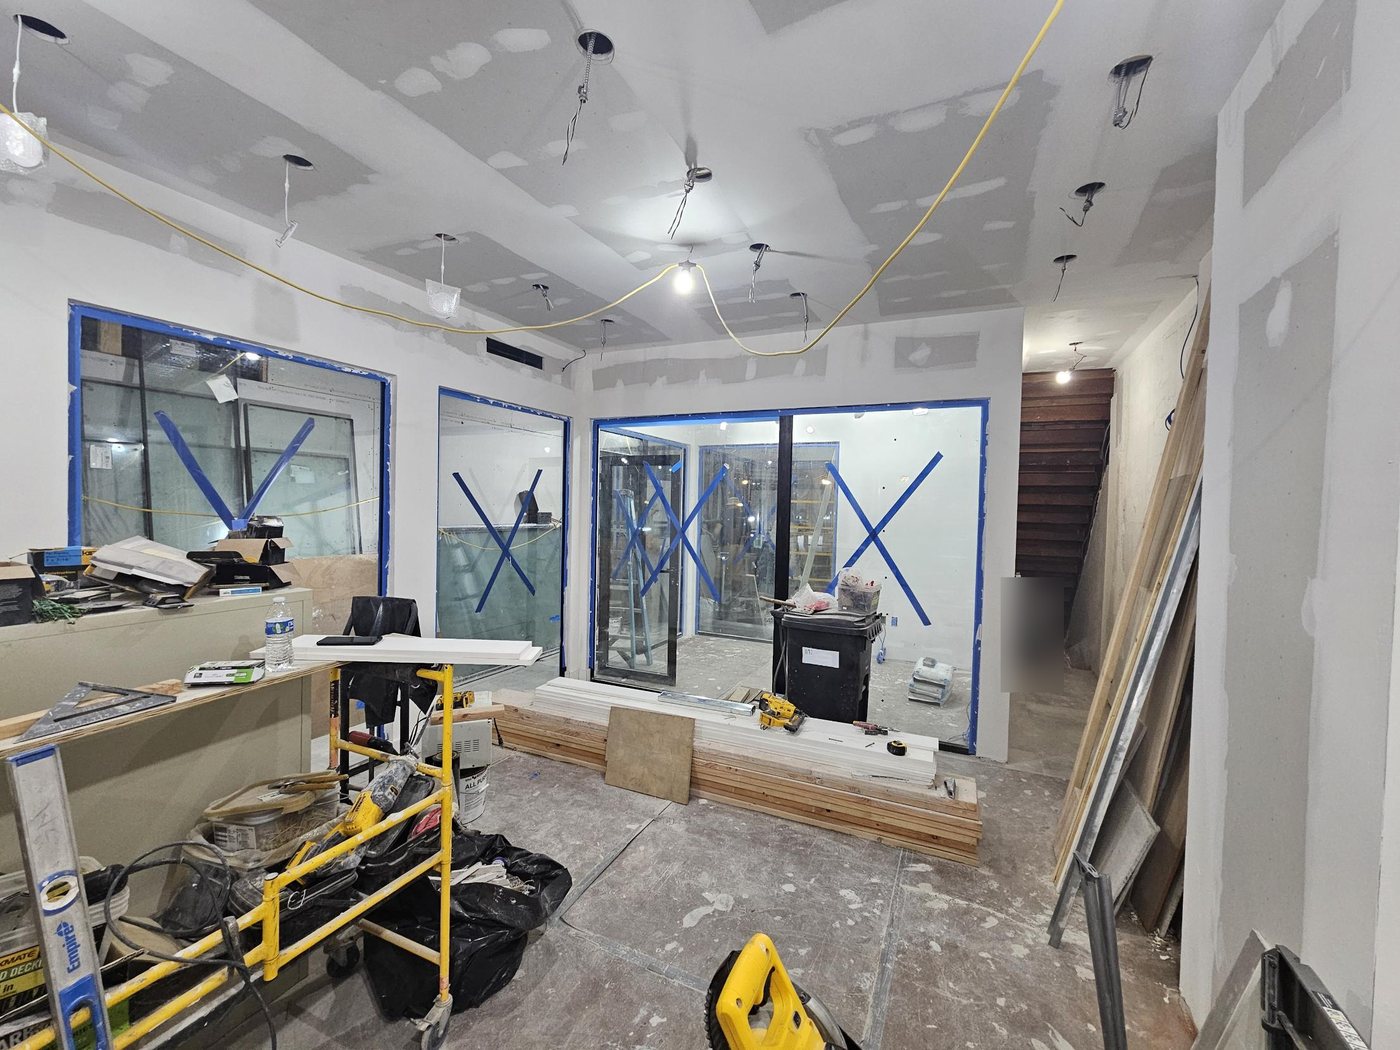
Photographed in November 2026 during the fit-out, with the partitions and doors installed and the drywall being taped around them. Finished photographs will be added when the office opens.
Similar Work and Related Specifications
3121 Ocean Avenue, Sheepshead Bay 1545 Route 202, Pomona NY: office dividers Manhattan office partition Panels and partition systems · Frameless 30 mm office partitions · Fire-rated steel office partitions · Acoustic glass · Commercial doors · Brooklyn windows, doors and glass
Planning Something Similar?
For a professional office in glass, send us the floor plan with the rooms that need privacy marked and the ceiling height. We will propose the glass thickness and the frame, show where the doors and sidelights go, and price fabrication and installation.