A punched window is a window in an individual opening cut through a solid wall — the traditional way of building, and how most of New York is built. Here is what the term means, how it differs from ribbon, window wall and curtain wall, and why the perimeter detail decides whether the installation works.
In short: A punched window (punch window, punched opening) is a window set in its own opening cut through a solid wall. The wall carries the building; the window only fills the hole. It is how almost every pre-war apartment building, brownstone and house in New York is built, and the opposite of a curtain wall or window wall, where glass is continuous in front of the structure. Any window type can be a punched window: double-hung, casement, tilt-and-turn or fixed.
What matters when you replace one: each unit is made to the surveyed opening, set on a sill pan with end dams, flashed at the head and jambs so water runs out, and sealed with a joint sized for movement. We supply and install punched windows across New York City, Long Island and New Jersey; call 929-235-1233 or request a quote.
A punched window (also written punch window, or punched opening) is a window set into an individual hole cut in a solid wall — brick, block, stone or framed — so the wall carries the building and the window only fills the opening. It is the opposite of a curtain wall or window wall, where continuous glazing hangs in front of the structure. Almost every pre-war apartment building, brownstone and rowhouse in New York is punched openings in masonry, and so is most low-rise construction today.
The term comes from architectural drawing: on an elevation, a punched opening looks as if it were punched out of the wall. Architects use “punched window” to distinguish this arrangement from ribbon windows (a continuous horizontal band), storefront and window wall (glazing between floor slabs) and curtain wall (glazing outside the slabs). “Punch window” and “punched-opening window” mean the same thing. The window itself can be any type — double-hung, casement, tilt-and-turn, fixed — the word describes the hole, not the sash.
| Arrangement | What carries the load | Where the glass sits | Typical NYC building |
|---|---|---|---|
| Punched window | The wall | Inside an individual opening | Pre-war apartments, brownstones, rowhouses, most houses |
| Ribbon window | Columns or bearing wall | Continuous band between spandrel panels | Mid-century schools, offices, industrial lofts |
| Window wall | Floor slabs | Between slabs, floor to ceiling | 2000s condo towers |
| Curtain wall | Floor slabs (hung) | Outside the slab edge, continuous | Office towers, new mixed-use |

The four arrangements are priced, detailed and installed in completely different ways. A punched window is a unit fabricated to a surveyed opening, set on a sill pan, flashed at head and jambs, and sealed around its perimeter. A curtain wall is a system engineered as a whole. Specifying one where the other belongs — asking for “curtain wall” when the building has masonry openings, or trying to fill a slab-to-slab opening with punched units — is the most expensive misunderstanding in a glazing quote. Our storefront vs curtain wall page covers the other half of that confusion.
With a punched window the window itself is rarely the problem; the junction between window and wall is where jobs succeed or fail. Water arriving on a wall runs down it, and at an opening it must be caught and sent back out. That takes a designed sequence, not a bead of sealant: head flashing above the opening sheds water clear; jamb flashing laps over the head so every overlap runs outward; a sill pan with end dams catches anything that gets past and drains it out rather than letting it track sideways into the wall.
Get the lapping order wrong — and it is wrong on a great many buildings — and water is directed into the wall. That is the single most common cause of leaks around windows, and replacing the window will not fix it. The perimeter sealant then has to accommodate movement: a dark frame in summer sun runs far above air temperature and well below it on a clear winter night, so the joint moves through a range wider than the weather suggests, and a joint too narrow for that movement tears regardless of the sealant. See window waterproofing for the detail.
A masonry opening that has stood for eighty or a hundred years has moved. The head is rarely the same width as the sill, the jambs are not plumb, and no two openings on an elevation are identical. Ordering catalog sizes against that means packing out the difference, which leaves gaps of inconsistent width around the frame, and inconsistent gaps cannot be sealed reliably. On this kind of building, fabricating to the surveyed opening is not an upgrade; it is what makes the installation work. The vocabulary — masonry opening, rough opening, unit size, daylight opening — is explained in our opening-sizes guide.
A punched opening has a reveal: the returns of the wall at head, jambs and sill. That is a short thermal path through the wall, and it is where condensation appears first inside a room. Where the window sits in the depth of the opening affects it — too far outboard or inboard of the insulation line and the bridge is worse. On a retrofit the position is often constrained by what exists, but it is worth knowing why a cold reveal is not necessarily the window’s fault.
“Punched” describes the opening, so the window inside it can be any operating type. In New York the usual ones are:
The frame material follows the building and the budget: thermally broken aluminum, uPVC, wood and clad wood (Pella, Marvin, Andersen) or steel where the original was steel.
There is no standard size; every punched opening is surveyed and the unit is made to it. The ranges below are what we measure most often, as a guide to budgeting and to what a “standard” order would miss:
| Building | Typical opening | Note |
|---|---|---|
| Pre-war apartment building | About 30–40 in wide × 50–65 in tall | Double-hung; openings vary by an inch or more across one elevation |
| Brownstone or rowhouse, parlor floor | About 36–44 in wide × 80–100 in tall | Tall double-hungs, often with a transom or an arched head; upper floors shorter |
| Post-war brick apartment building | About 36–60 in wide × 48–60 in tall | Sliders or double-hungs in regular, squarer openings |
| One- and two-family house | About 24–40 in wide × 36–62 in tall | Closest to catalog sizes, but the framed opening still has to be checked |
| New construction | Whatever the drawings say | Ordered from the window schedule, then field-verified; see masonry opening vs rough opening |
Three measurements decide the order: the masonry or rough opening, the unit size (opening minus the installation gap) and the daylight opening (the glass you actually see). A quote that lists only one of them is not a complete quote.
The section below is the detail we build to on a masonry opening. Read it top to bottom the way water travels.

Shop drawings for a punched-window job show this section for each opening type; see design, planning and drawings and the 711 Franklin shop drawing set.


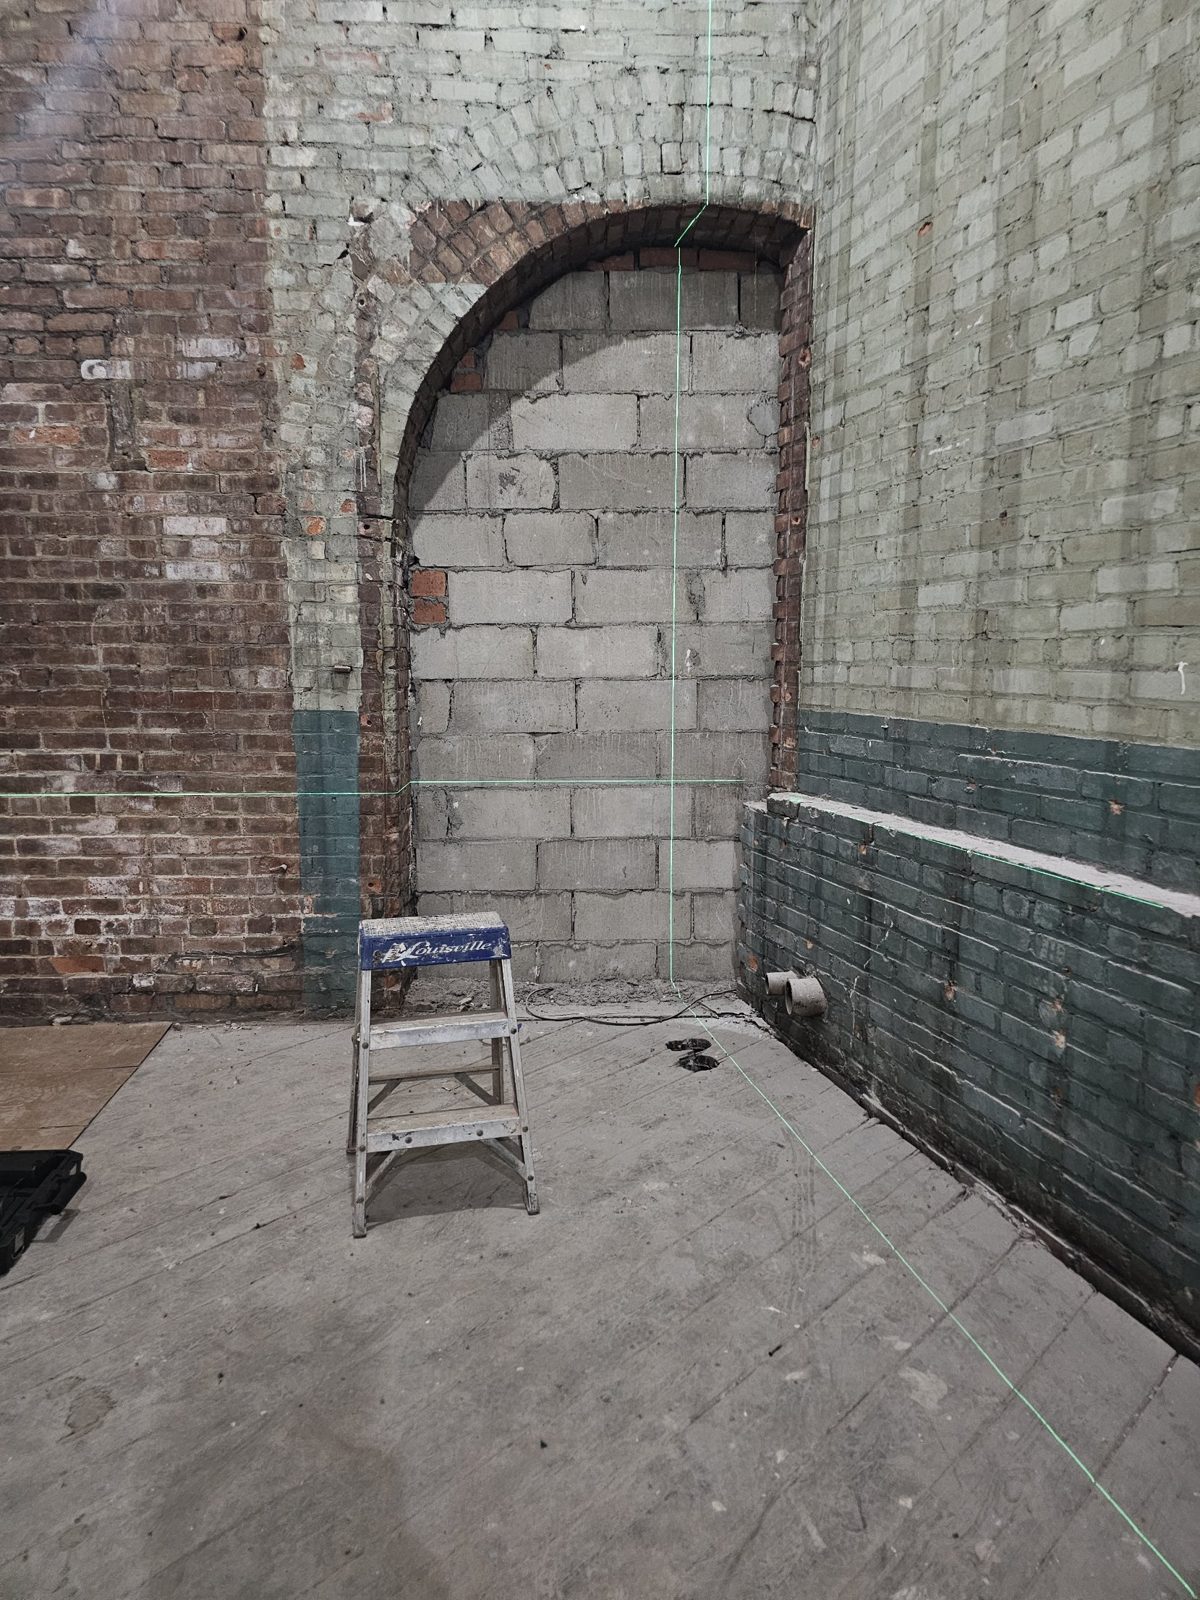
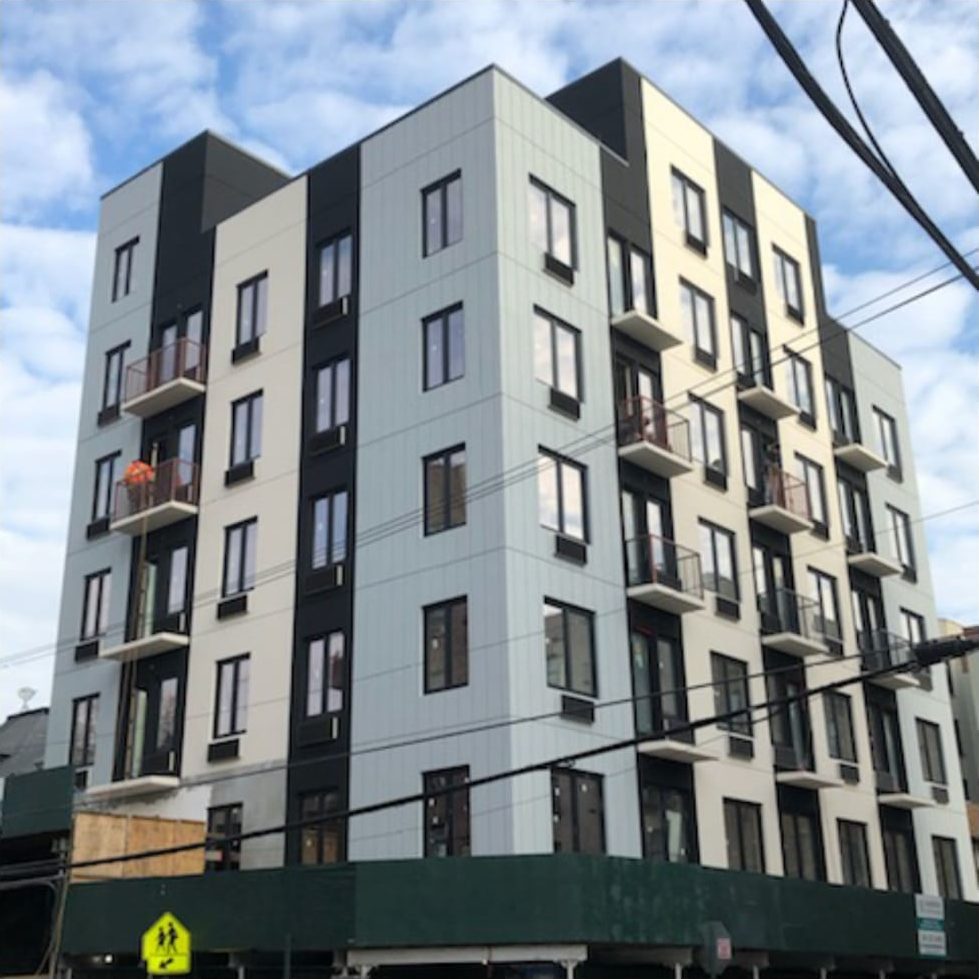
Pre-war apartment buildings in the Bronx, upper Manhattan and central Brooklyn bring masonry openings in whole-building programs, where the survey has to find the patterns rather than count openings. Brownstone and rowhouse districts — Park Slope, Carroll Gardens, Bed-Stuy — bring punched openings in landmarked facades, where the approval governs what goes in and the perimeter has to be made to work within an unchanged opening. Post-war and modern low-rise in Staten Island, Queens and Bergen County has more regular openings and more freedom on frame depth. Exposed and coastal sites — the Rockaways, the Shore, the Hudson waterfront — get water arriving horizontally under pressure, exactly the condition a face-sealed perimeter fails under; there it is sill pans and drainage rather than reliance on sealant.
Tell us the opening dimensions, the wall construction and whether there is a history of leaks. We supply and install punched windows across Manhattan, Brooklyn, Queens, the Bronx and Staten Island, and throughout Northern New Jersey, the Jersey Shore, Philadelphia and the Lehigh Valley.
A punched window is a window set into an individual opening cut in a solid wall. The wall carries the structure; the window fills the hole. It is the traditional arrangement, as opposed to ribbon windows, window wall or curtain wall, where glazing is continuous.
A punched opening is the hole in the wall itself: a discrete, framed opening in a masonry or framed wall, so called because on an elevation drawing it looks punched out of the solid wall. A punched window is the unit installed in it.
No. “Punched” describes how the window sits in the building, not how it opens. A punched window can be a double-hung, casement, tilt-and-turn, awning or fixed unit.
A punched window fills an opening in a load-bearing or framed wall; a curtain wall is continuous glazing hung outside the floor slabs and carries no building load. They are engineered, priced and installed in completely different ways.
Almost always at the perimeter, not through the unit: head and jamb flashing lapped in the wrong order, no sill pan or one without end dams, or a sealant joint too narrow for thermal movement. Replacing the window without correcting the perimeter does not stop the leak.
Usually. Openings that have stood for a century are not square and no two are identical, so we survey every opening and fabricate to it rather than pack out a catalog size.
Both are used and they mean the same thing. “Punched window” and “punched opening” are the usual terms on architectural drawings and in specifications; “punch window” is the shorter form heard on site and in estimating.
It is the drawing of how the window meets the wall around its four sides: the sill pan and flashing that carry water back out, the anchors into the masonry or framing, the backer rod and sealant joint at the perimeter, and the insulation that closes the gap between frame and wall. On a punched window the perimeter detail, not the window itself, decides whether the opening stays dry.
There is no standard size: each unit is made to the surveyed opening. Pre-war apartment openings run roughly 30 to 40 inches wide and 50 to 65 inches tall, brownstone parlor-floor windows 80 to 100 inches tall, post-war buildings squarer and wider. The masonry opening, the unit size and the daylight opening are three different numbers, and a complete quote lists them.
Any type fits; the building decides. Double-hung for pre-war and landmarked facades, tilt-and-turn or casement for the tightest seal in aluminum or uPVC, sliders for wide low post-war openings, fixed and arched units for picture windows and round-top masonry.
It depends on the number and size of the openings, the window type and frame material, the glass, the floor and access, and whether the old frames come out. A pre-war double-hung in uPVC costs far less per opening than a custom aluminum tilt-and-turn with laminated glass. We quote per opening after a survey; the quote is free.
Yes, with a structural lintel and a permit: the wall carries the load, so widening an opening or joining two means a new lintel designed by an engineer and a DOB filing. On a landmarked facade the Landmarks Commission must approve the change first.
Curtain Wall Systems Storefront vs Curtain Wall Masonry Opening vs Rough Opening Window Waterproofing Window Replacement in NYC Landmark Window Replacement Glazing Glossary
About this page. Written by Alex GC Inc. d/b/a Alex Glass Construction and reviewed before publication by Aleksandr Chernovolenko, Managing Partner, with our design and estimating lead and a field foreman. Our foremen hold the NYC DOB Site Safety Training supervisor card and our crews the 40-hour worker card; we are certified to fabricate, install and service Alutech and Everest aluminum systems. Facts are drawn from our own projects, manufacturer test data and the applicable codes; where we are giving an opinion, we say so. Last reviewed September 2026. Credentials
Send the opening dimensions, the wall construction and any history of leaks. We survey every opening, fabricate to it, and detail the perimeter so the water goes out, not in.